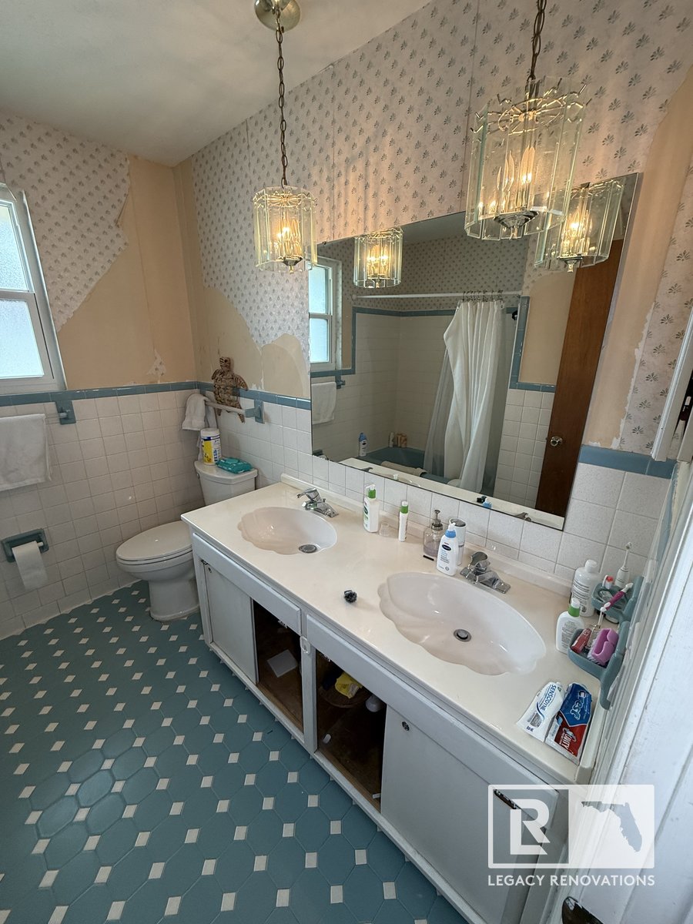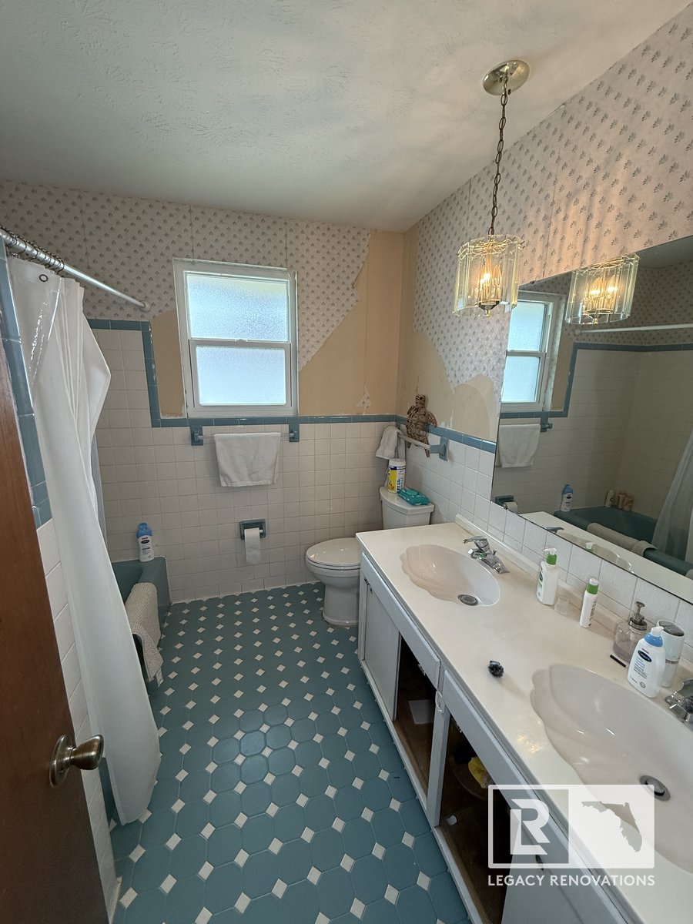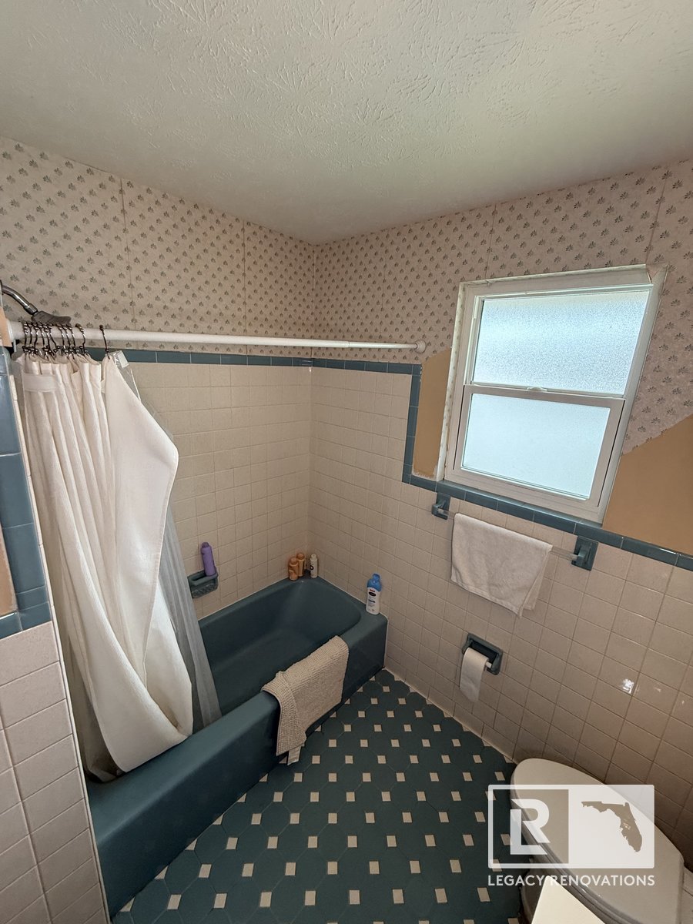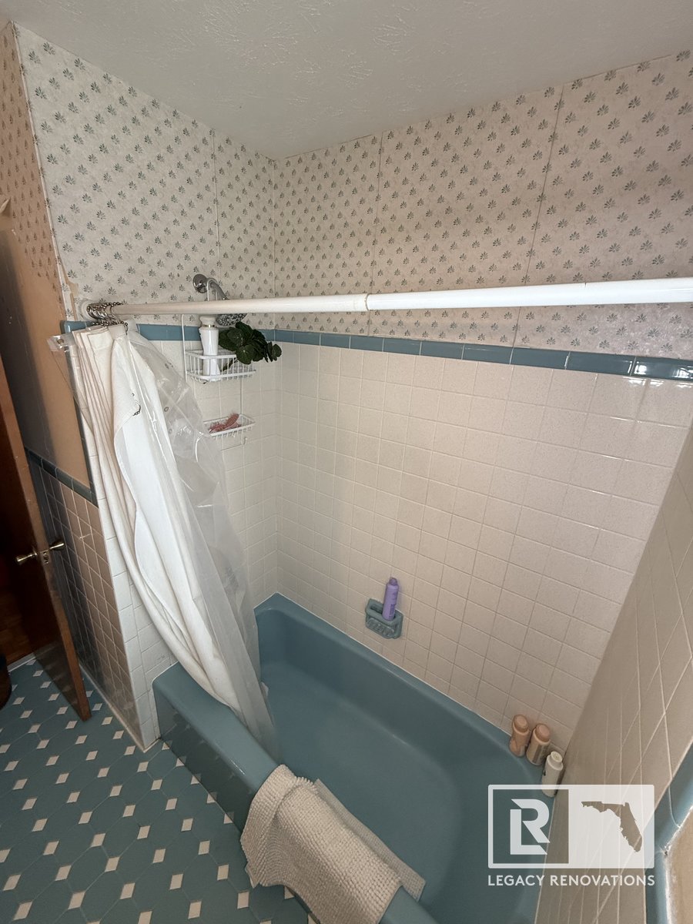
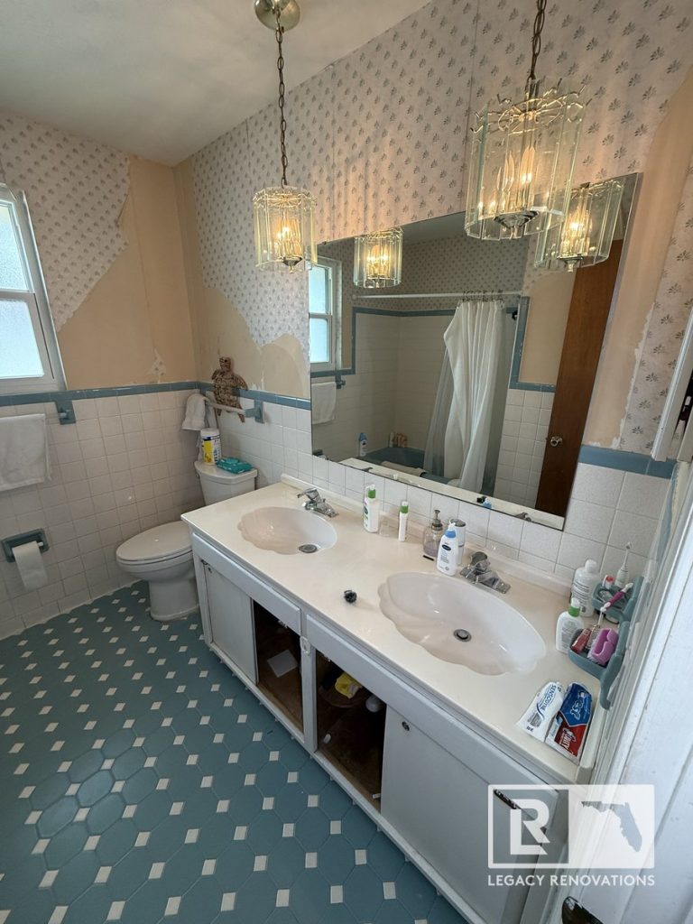
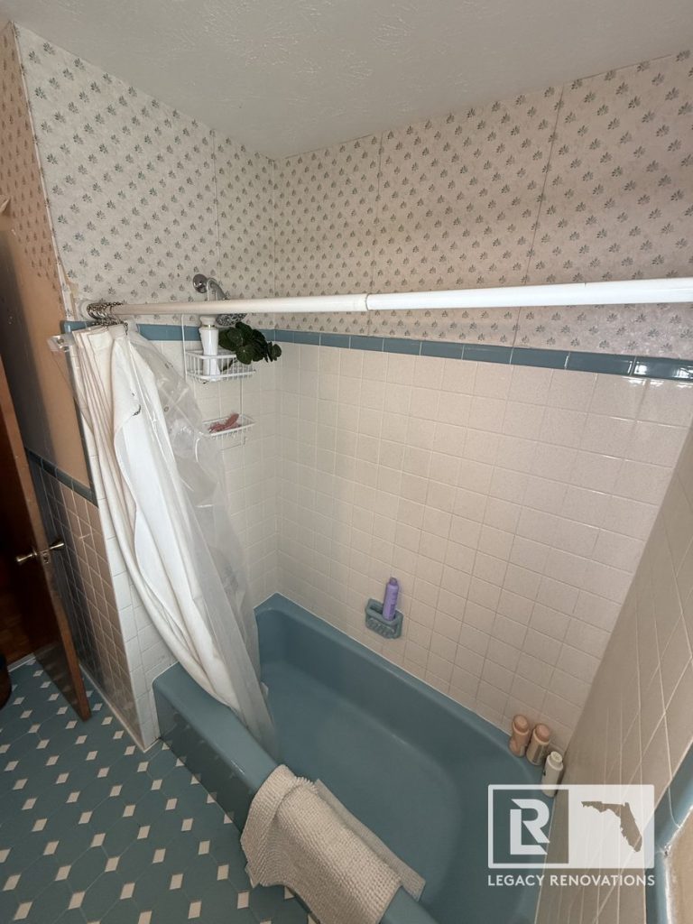
We’re in Arlington today starting a new bathroom renovation. The client called us ready for an update, and as you can see, the original space was pretty dated with that old baby blue tile.
The plan was a total overhaul: a new white soaker tub, a light blue-gray palette, and a complete layout change for the vanity.
To keep this moving fast, we pre-purchased all the materials so we could just rock through demo and finish the entire job in under two weeks. Every selection was locked in on our selections sheet before demo started: the tile, which way it’s laid, the grout color, the grout size, the niche size, even which way the mirrors hang.
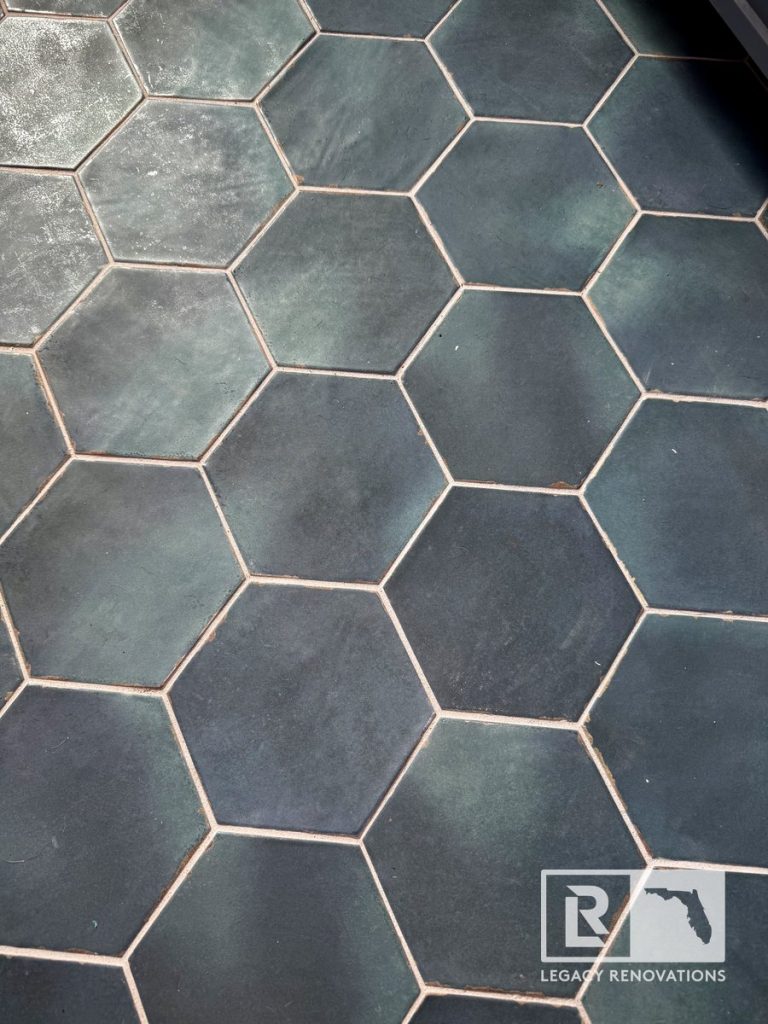
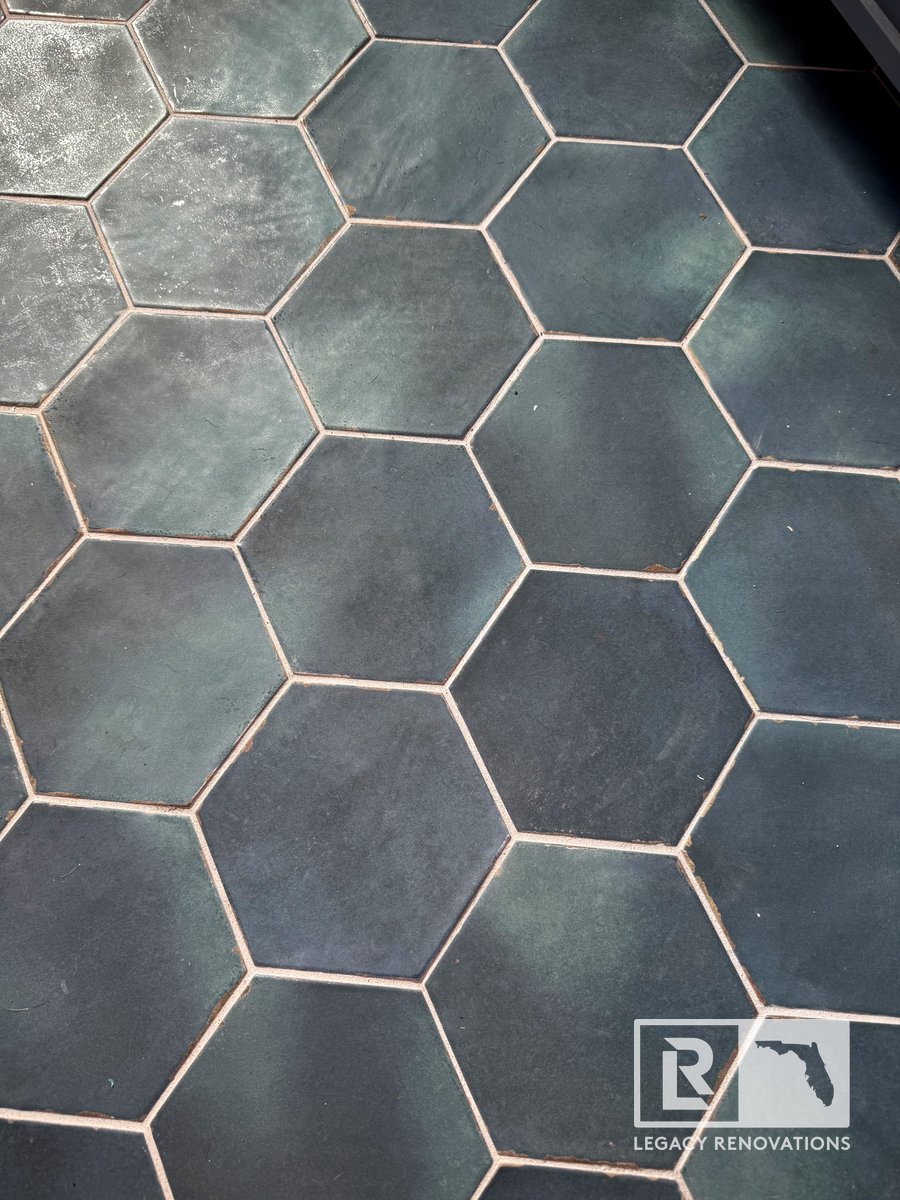
We used a beautiful, large blue hexagon tile for the floor. One of my favorite details is the floor. It was a bit of a splurge item, but because we managed the budget tightly in other areas, we were able to get it in for the client without breaking their overall budget.
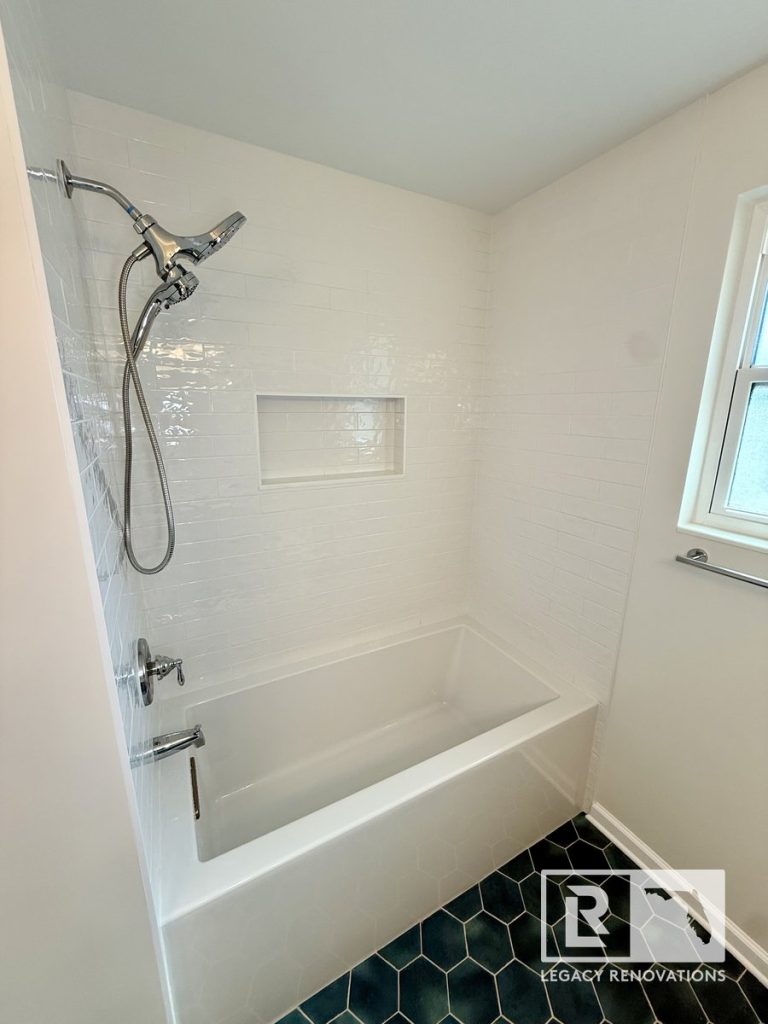
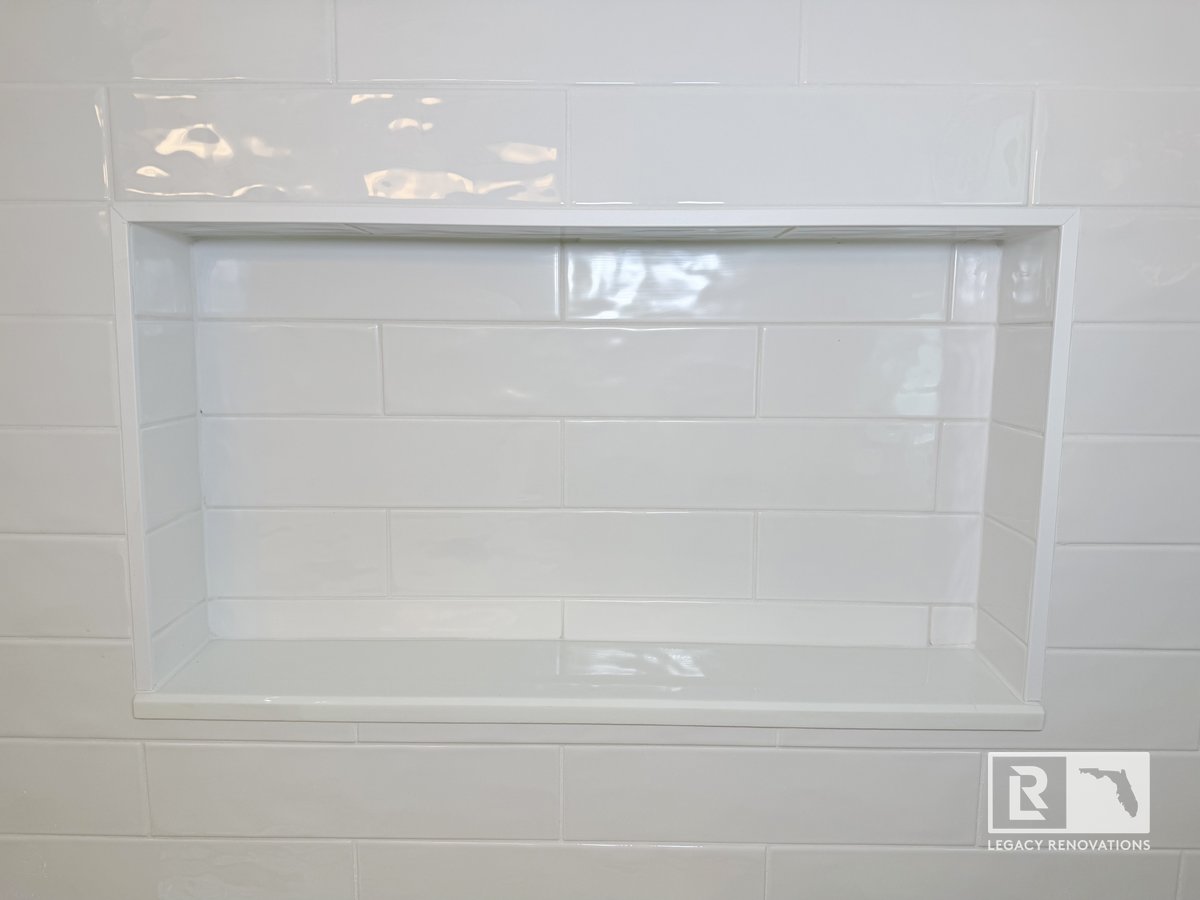
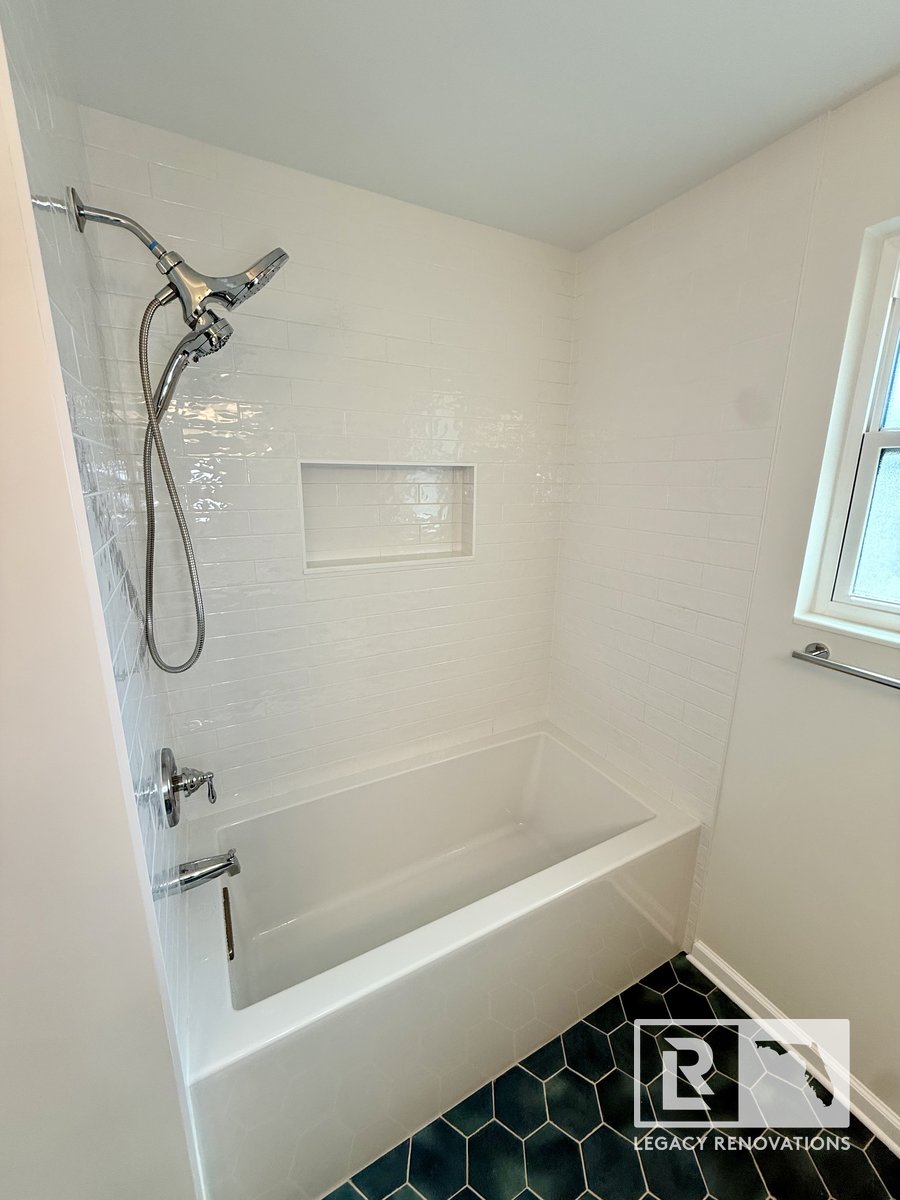
For the shower, we went with a clean setup: a custom niche, a new shower valve, and a handheld attachment.
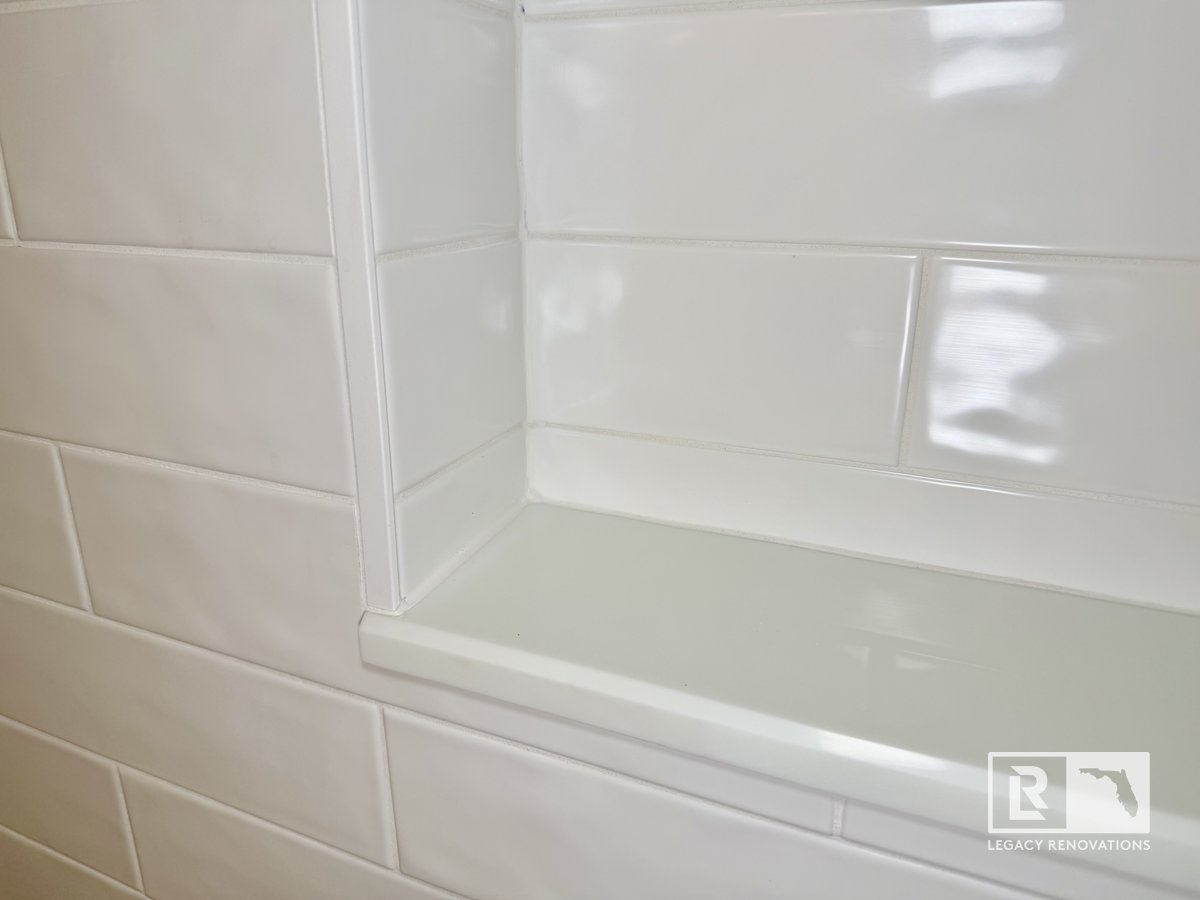
Why a one-third offset? Tile is never perfectly flat. With a half offset, the high middle of one tile lines up with the low ends of the tiles next to it, and on glossy tile under bathroom lights you see every uneven edge. The tile industry’s install standard (ANSI A108.02) caps offsets at a third on longer tiles for that reason. It’s not required on a 3×12, but it keeps a glossy tile like this one looking flat.
Access panel behind the valve. The client asked for an access panel behind the shower valve, depending on what we found once plumbing work started. If that valve ever needs service, it can be reached from behind instead of cutting into new tile.
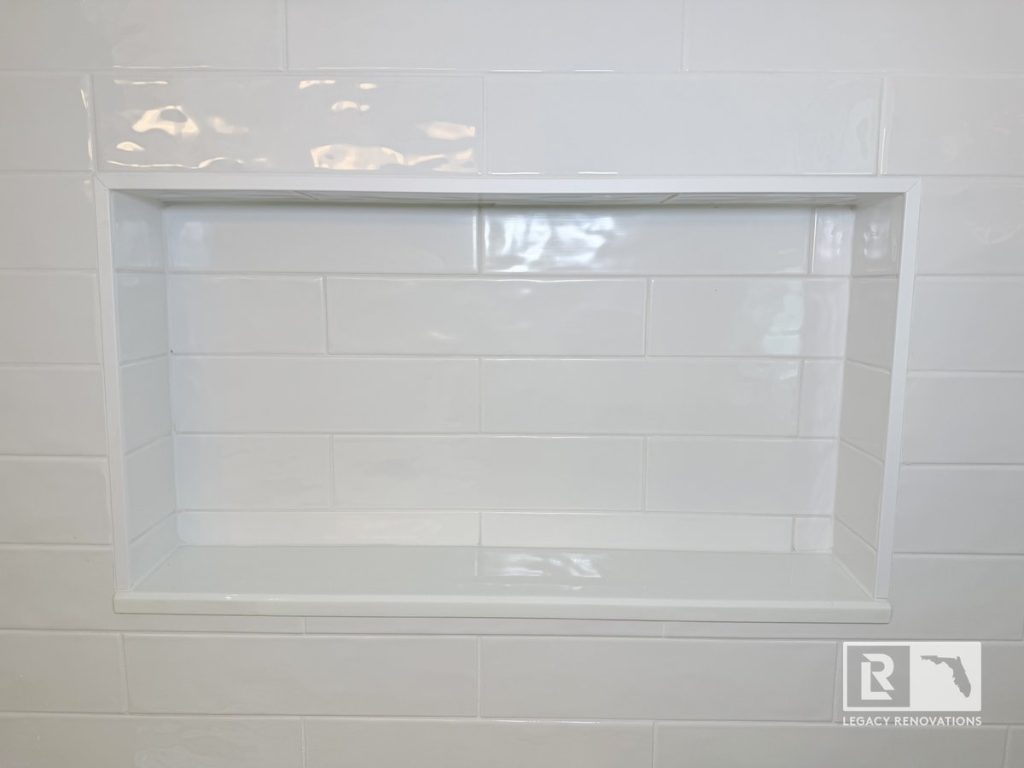
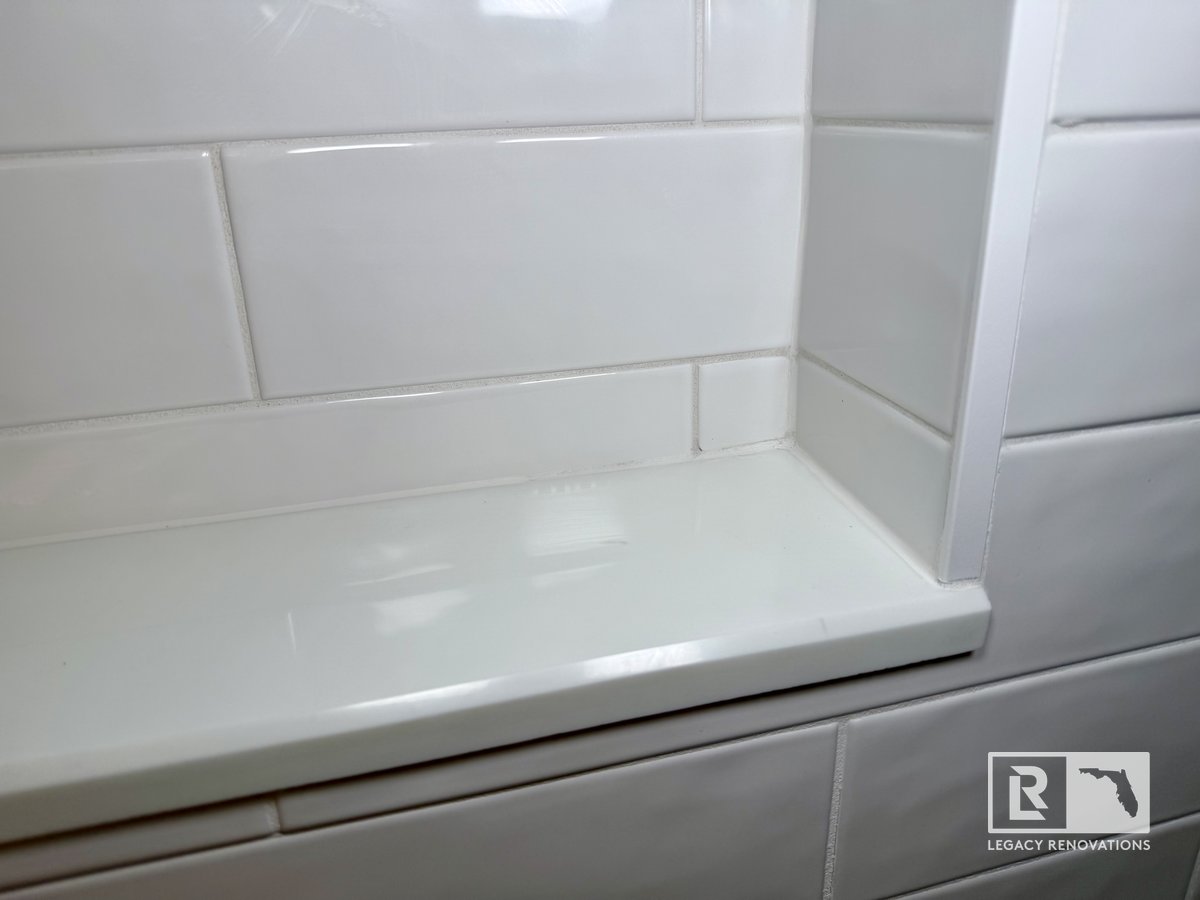
The client went with a recessed niche instead of corner shelves, sized at 12″ x 20″.
We also ran into a classic renovation challenge: the new soaker tub was a different size than the old one, leaving a gap where the tile met the floor. Instead of cutting corners, we flared the drywall out slightly to make the transition completely seamless. It’s those little details that a lot of people skip, but they’re exactly what we focus on to make sure the finish looks perfect.
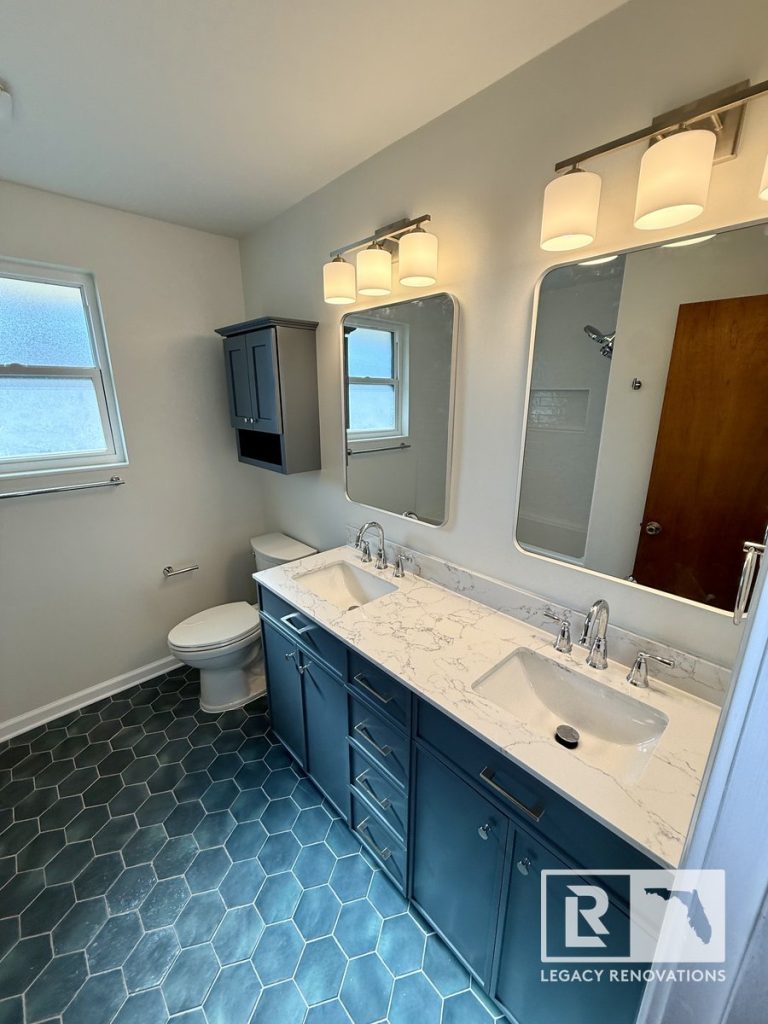
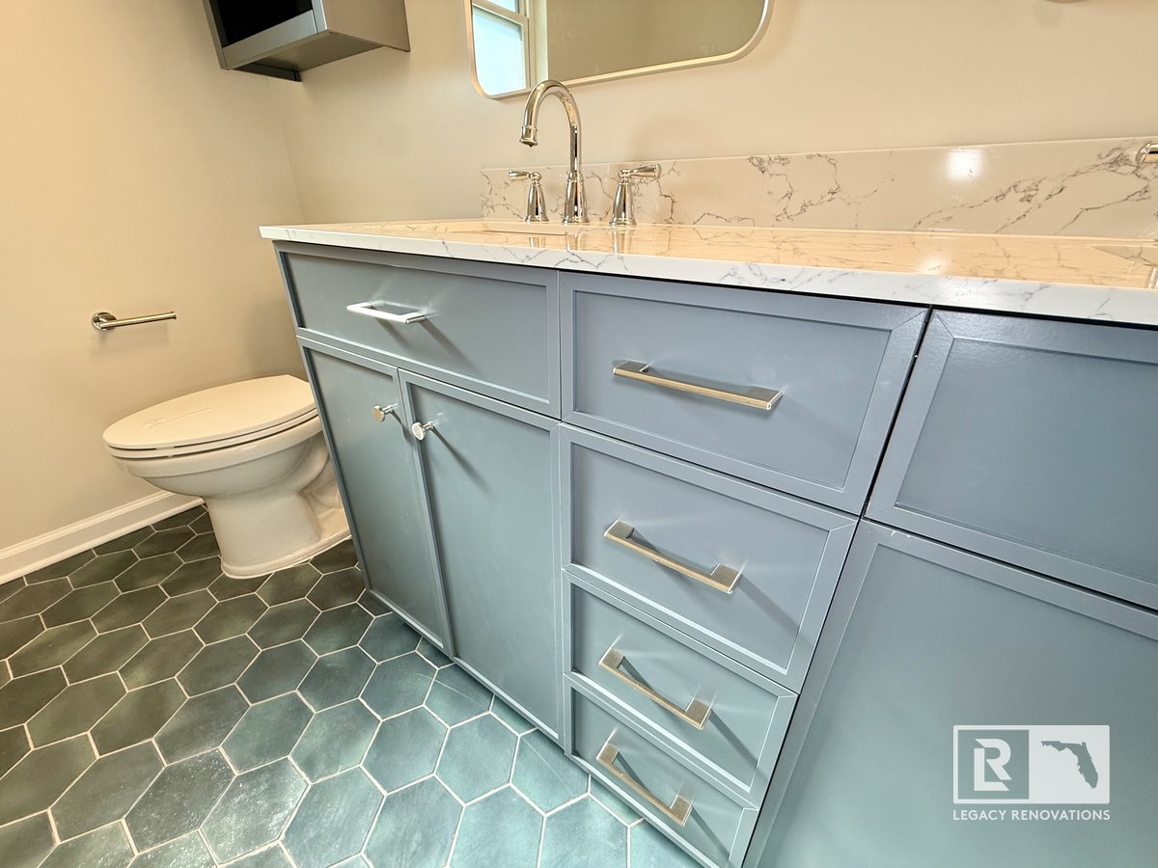
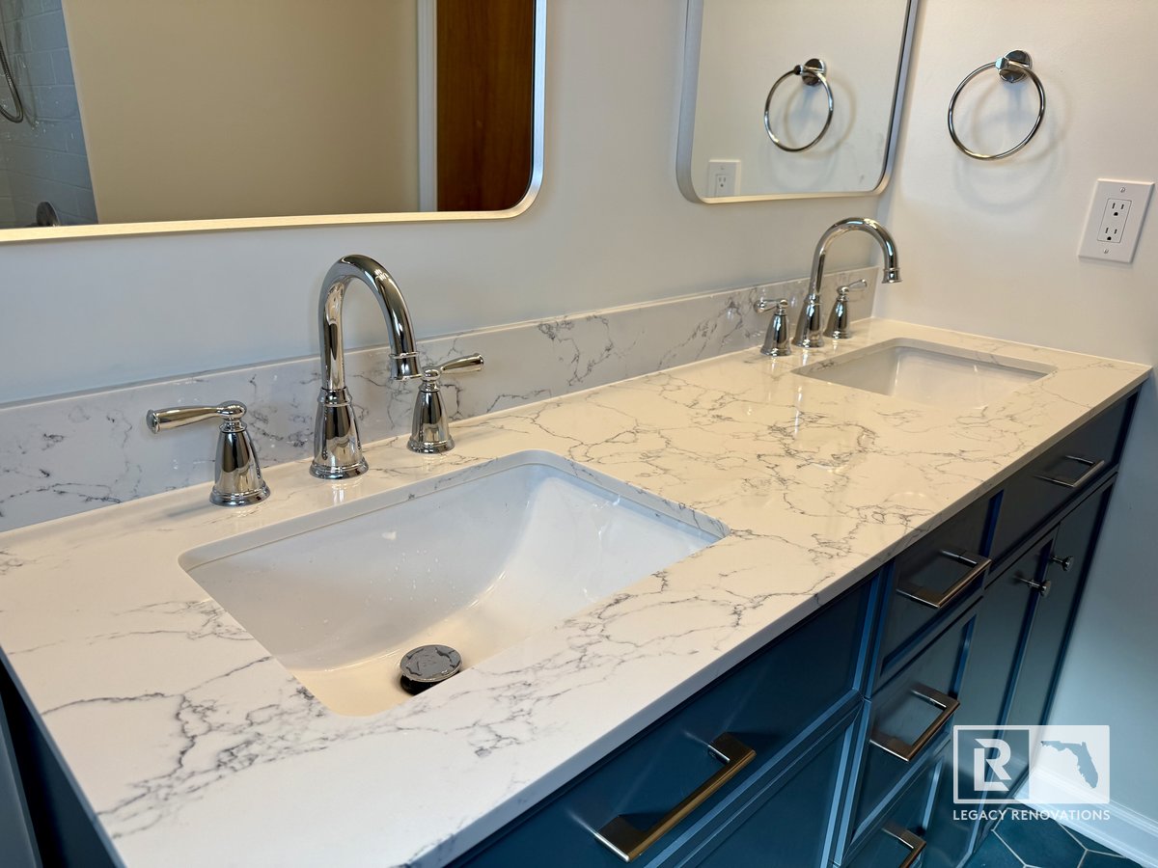
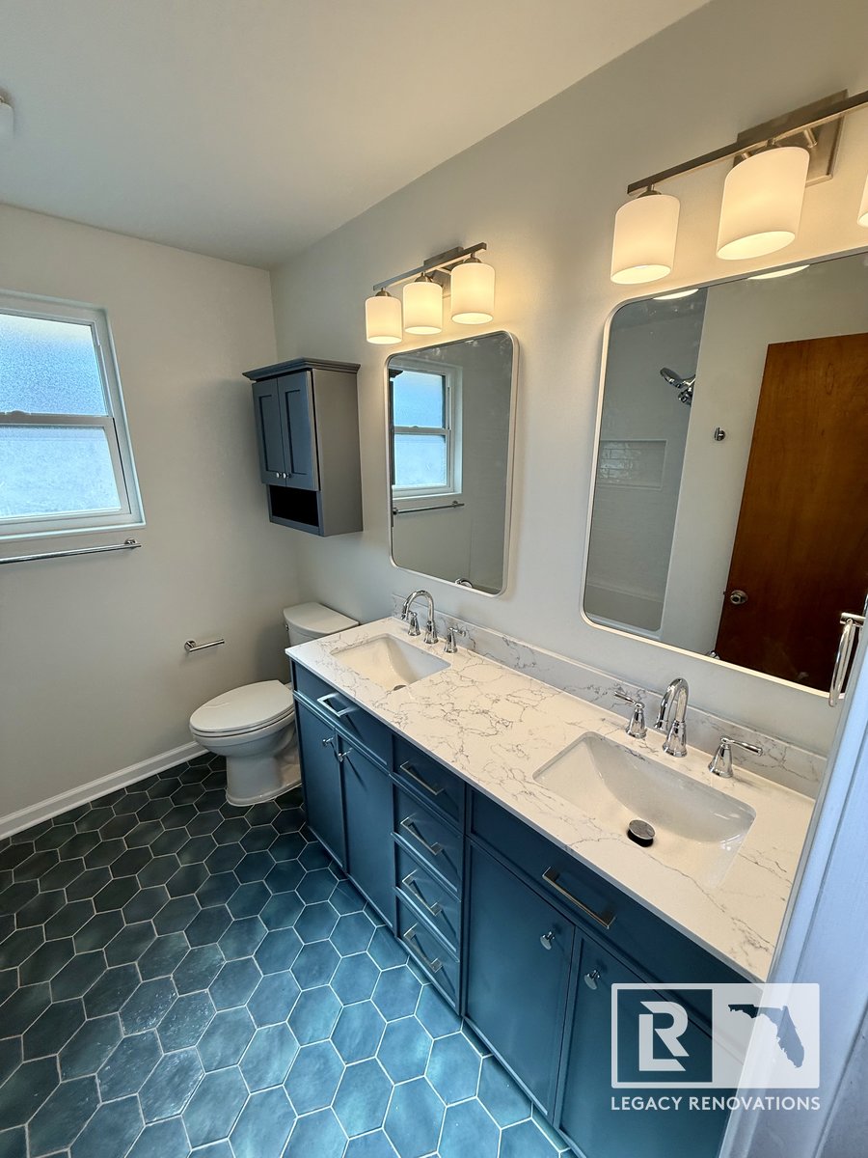
Two weeks later, we’re back and it came together perfectly. We swapped that old vanity for a beautiful blue double sink with chrome finishes. We even custom paint-matched the upper cabinet to match the vanity exactly.
| Item | Selection | Details |
|---|---|---|
| Floor tile | Ivy Hill Alexandria Denim Blue Hexagon | 5.5 x 6 in. matte porcelain, offset, gray grout, 3/16 in. joint |
| Shower wall tile | Daltile LuxeCraft White subway | 3 x 12 in. glazed ceramic, one-third offset, gray grout, 1/8 in. joint |
| Niche | Recessed niche | 12 x 20 in. |
| Tub | Kohler soaker tub | White |
| Shower head | Moen Magnetix rain + handheld | 6-spray |
| Valve trim | Moen Caldwell 1-handle | Access panel behind valve |
| Vanity | Glacier Bay Marcote 60 in. | Slate Blue, double sink, Venato engineered stone top |
| Faucets | Moen Caldwell widespread | Chrome, 2-handle, WaterSense |
| Mirrors | 24 x 36 in. silver framed | Hung vertically |
| Vanity lights | 3-light fixture | Opal glass shades |
| Upper cabinet | Longshore Tides Hallatrow | Paint-matched to vanity |
| Accessories | 6-piece hardware set | Polished chrome |
| Wall paint | Sherwin-Williams Alabaster | SW 7008 |
The project came together exactly how we wanted. If your bathroom needs an update like this, let’s talk.